
Residential Landscaping Project • Lincolnshire, IL
Where the Ground Gave Us Rooms
A new home in a new Lincolnshire subdivision. No landscape, no history, nothing to work around. Just a family who knew exactly how they wanted to live outside, and one problem nobody had noticed yet.

The Property and the Wish
The homeowners came to us with a clear picture: modern, clean-lined, and anything but sparse.
What they asked for:
Large-format pavers with crisp geometry and dark contrasting accents
Color, and plenty of it, rather than a green-on-green minimalist yard
A full program: pool, spa, cabana, and a kitchen sized for a crowd
Privacy from every neighboring window
-
Every early plan put the pool behind the house, which is where pools go. But the kitchen door did not open that way. Reaching the back of the property meant walking around your own home to get there, and a space you have to work to reach is a space you stop using by August. So we proposed the side yard instead, where the grade fell away hard. The homeowners hesitated. Understandably.
That slope is the reason the property works:
An upper level off the kitchen for dining and grilling
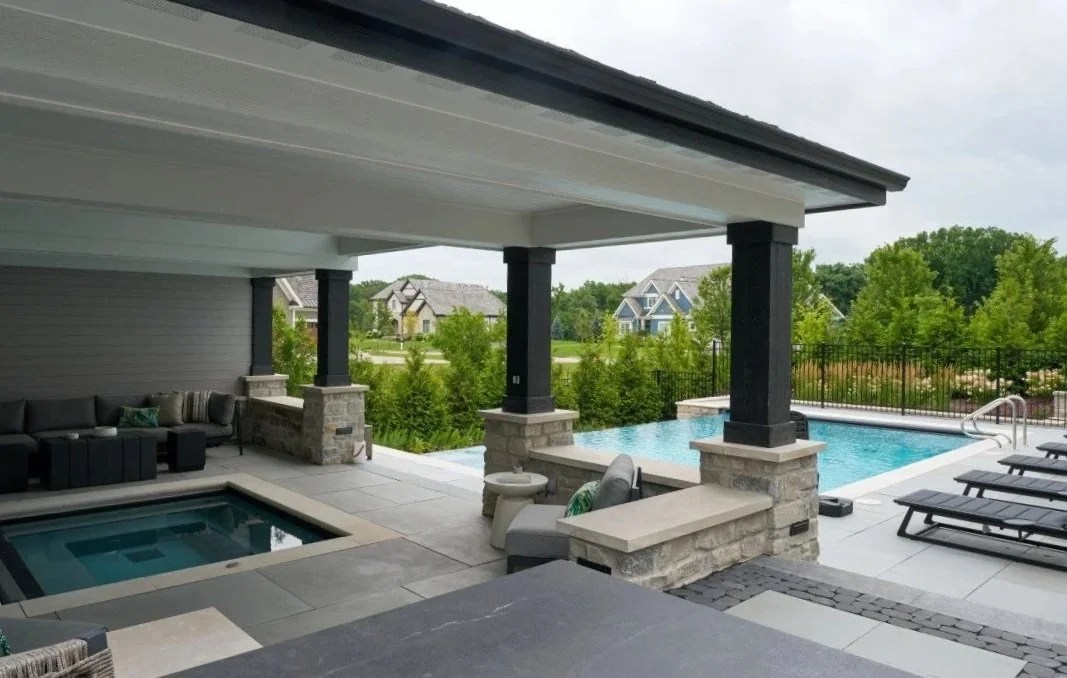
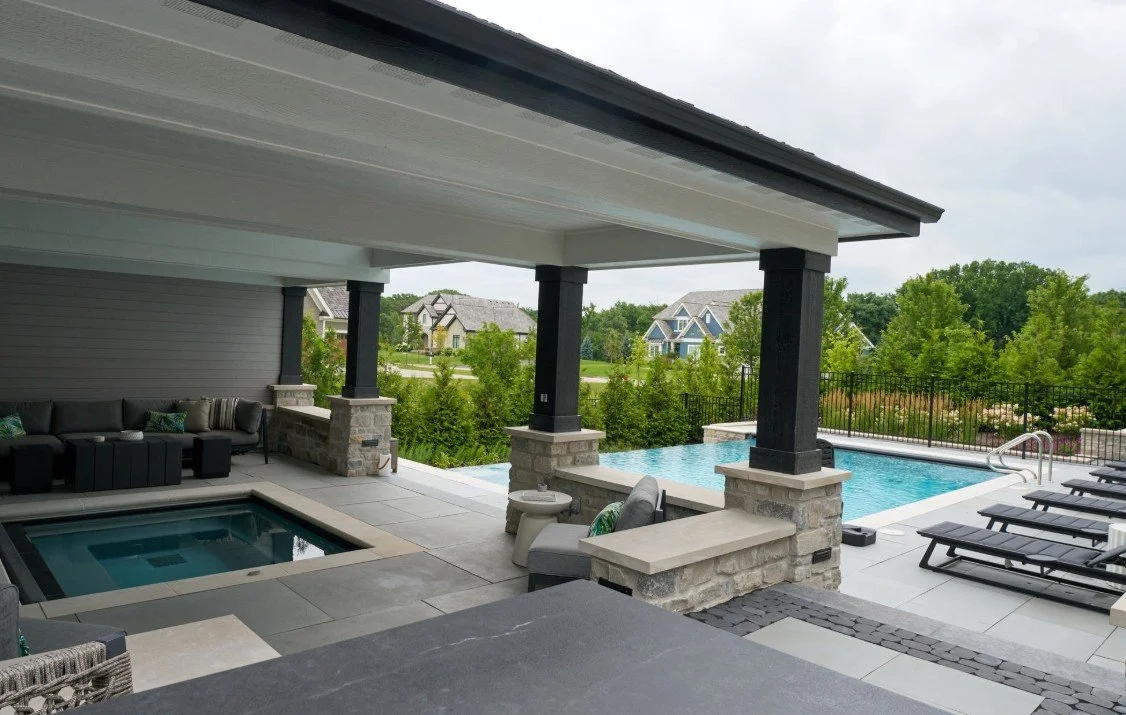
A mid-level cabana with the spa set inside it
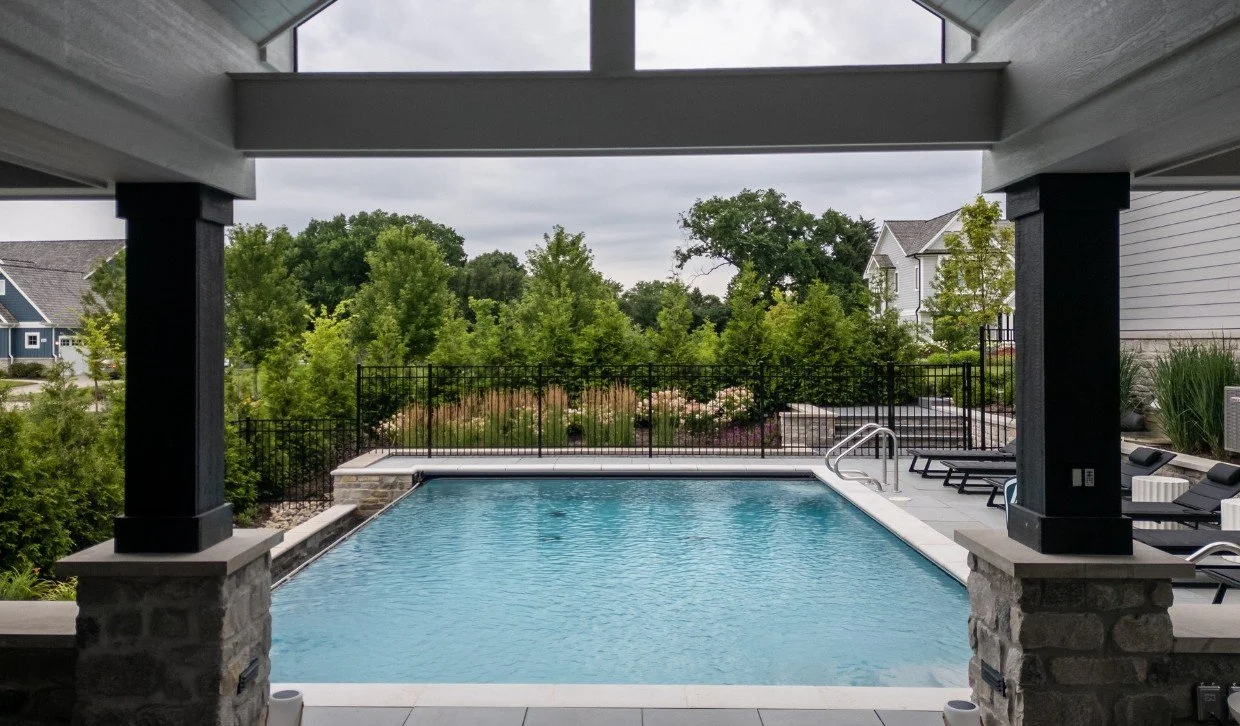
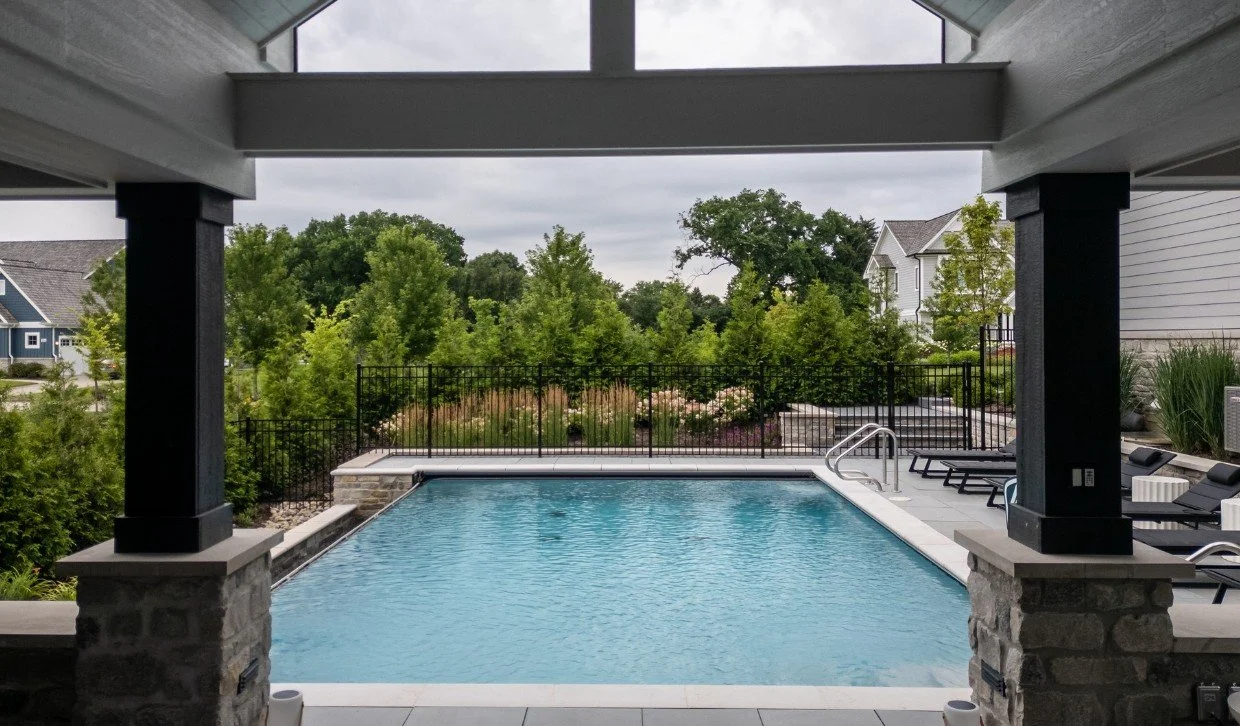
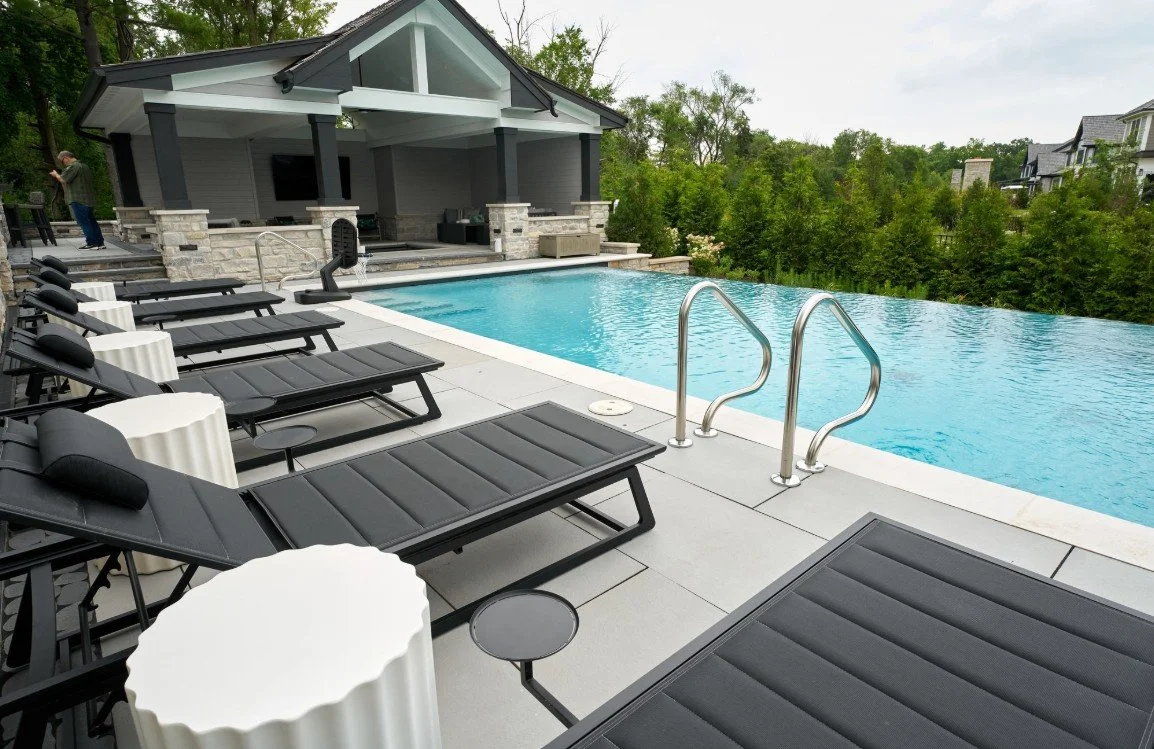
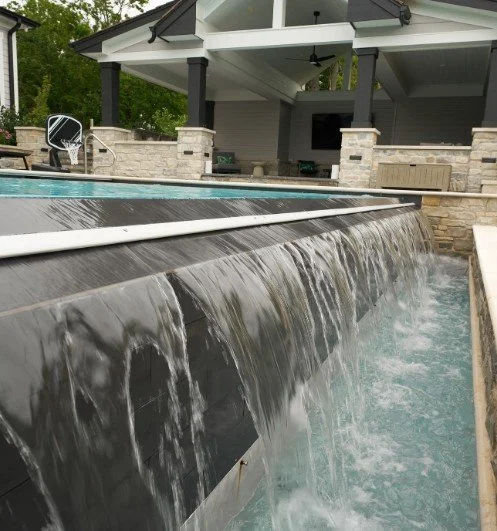
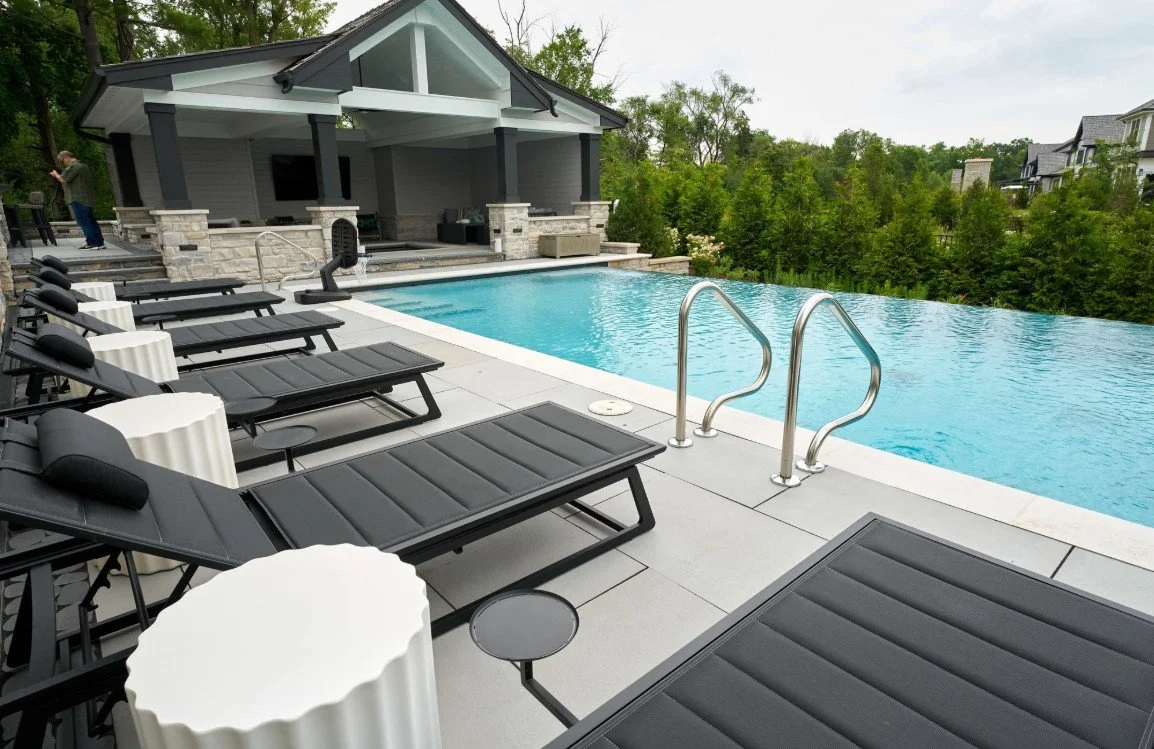
A lower pool terrace with an infinity edge and the sound of moving water
What looked like a compromise became three outdoor rooms instead of one flat patio.
-
Clean geometry, dark accents, and materials taken straight off the house.
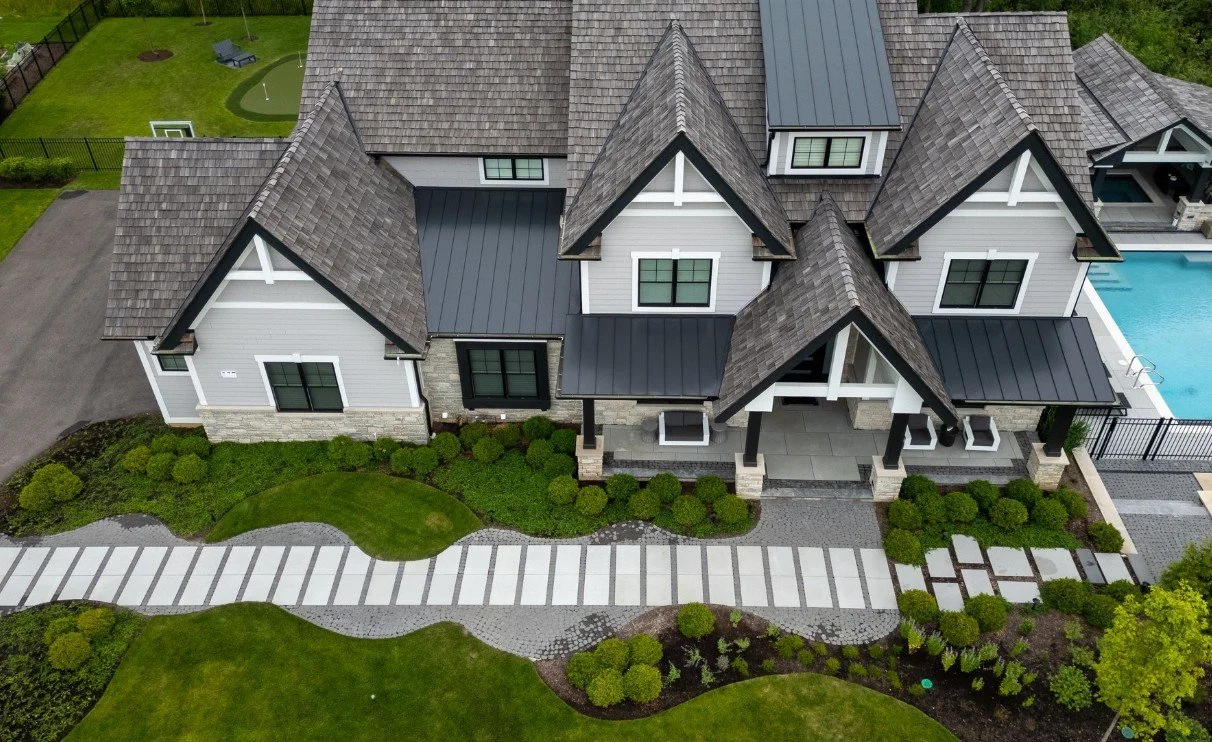
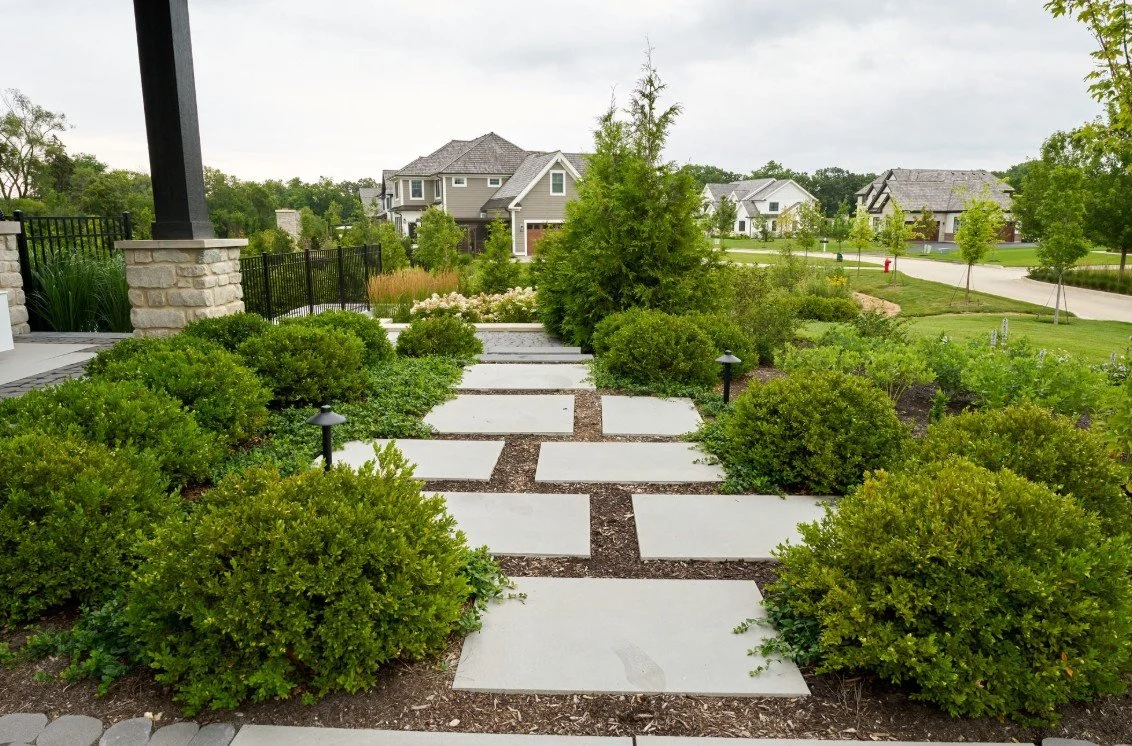
Front entry. A rectilinear walkway with a clean ninety-degree turn to the door, softened by lawn panels and planting beds that undulate across it.
Hardscape. High-format 36” x 48” pavers with Techo-Bloc Onyx Black accents for pebbled contrast.
Cabana. Drawn alongside the home builder and architect so it reads as architecture rather than an addition.
Kitchen. Bar-length counter seating, a built-in grill, and a pizza oven.
The stone veneer on the walls, the cabana, and the kitchen is the stone on the house. That is why nothing out there looks like it arrived later.
-
A continuous retaining wall along the home, holding the tiers, hiding exposed foundation
Pool and spa set to grade so the infinity edge reads from the upper terrace
Boxwoods for structure, hydrangeas and layered perennials for the color they asked for
An arborvitae perimeter, so the pool is invisible from the neighborhood
Added late, at the family’s request: a synthetic putting green flanked by paver seating
The Conversation That Made the Project
We could have poured the patio where it was first asked for, cashed the check, and let the family figure out the long walk on their own. A company with the family name on the truck does not get to do that.
We said the harder thing, drew it the other way, and waited. They said yes. It is now the room they use most.
Life There Now
Dinner happens on the upper level, feet in the water happens two tiers down, and the putting green settles arguments. From inside the arborvitae, the subdivision disappears.
Design & Build Case Study
A Contemporary Residential Landscaping Project, Start to Finish
Pools and outdoor recreation spaces, outdoor kitchens, patios and outdoor living spaces, shade structures, retaining and seating walls, front entry walkway design, landscape planting, and drainage and irrigation. Designed and built in-house, in collaboration with the homeowners’ builder and architect.
Tell Us How You Want to Live Outside
Then let us tell you the truth about where it should go. That conversation is free, and it’s where every good project starts.